Save
Ask
Tour
Hide
Share
$440,000
New Listing

14736 Desert Door Drive
Fort Worth, TX 76052

For Sale|Single Family Residence|Active
5
Beds
3
Total Baths
3
Full Baths
3,121
SqFt
$141
/SqFt
2024
Built
Subdivision:
Madero Ph 2
County:
Denton
14736 Desert Door Drive14736 Desert Door Drive14736 Desert Door Drive14736 Desert Door Drive
Save
Ask
Tour
Hide
Share

Mortgage Calculator

Monthly Payment (Est.)

$2,007
Calculator powered by Showcase IDX, a Constellation1 Company. Copyright ©2026 Information is deemed reliable but not guaranteed.

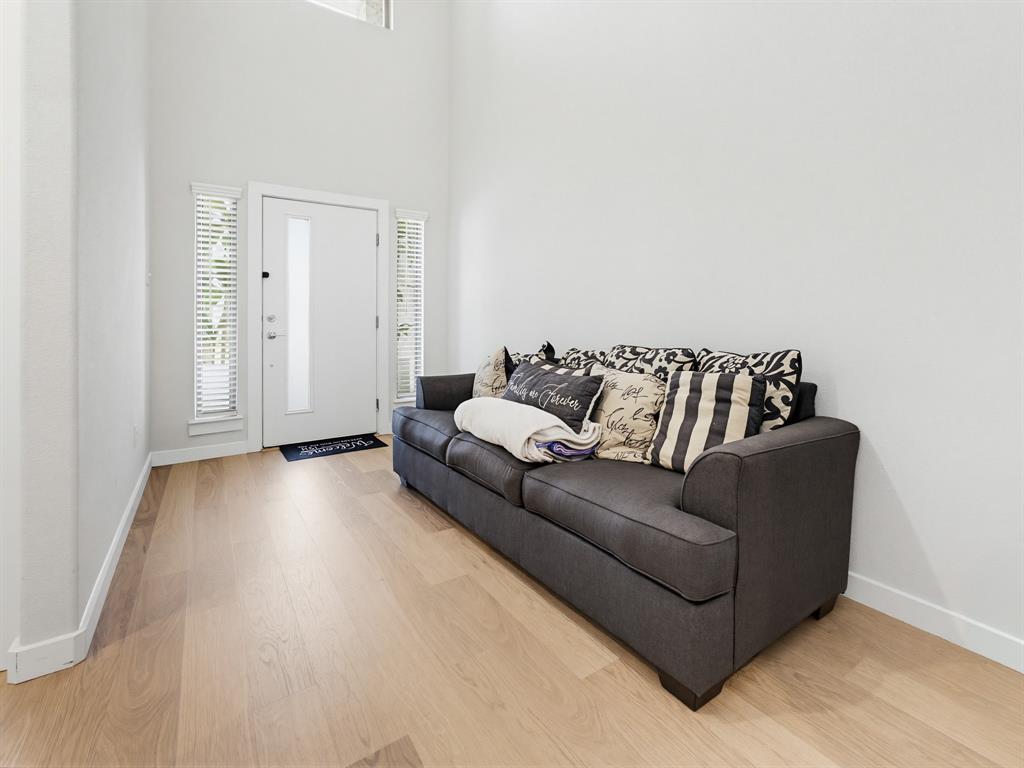
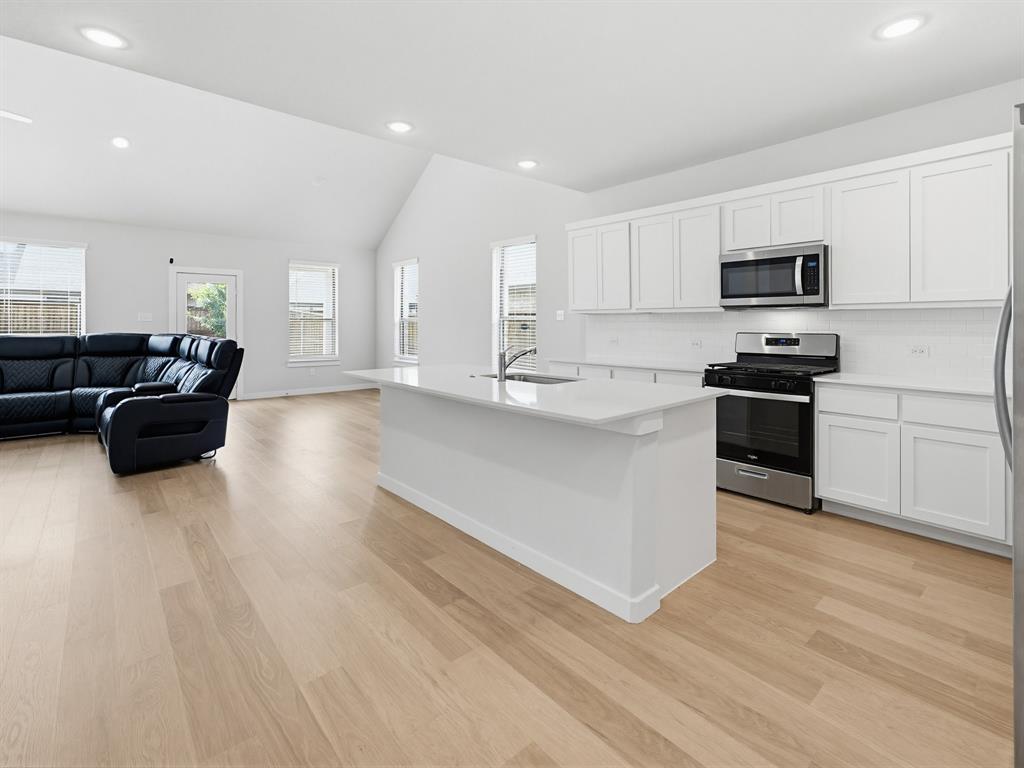
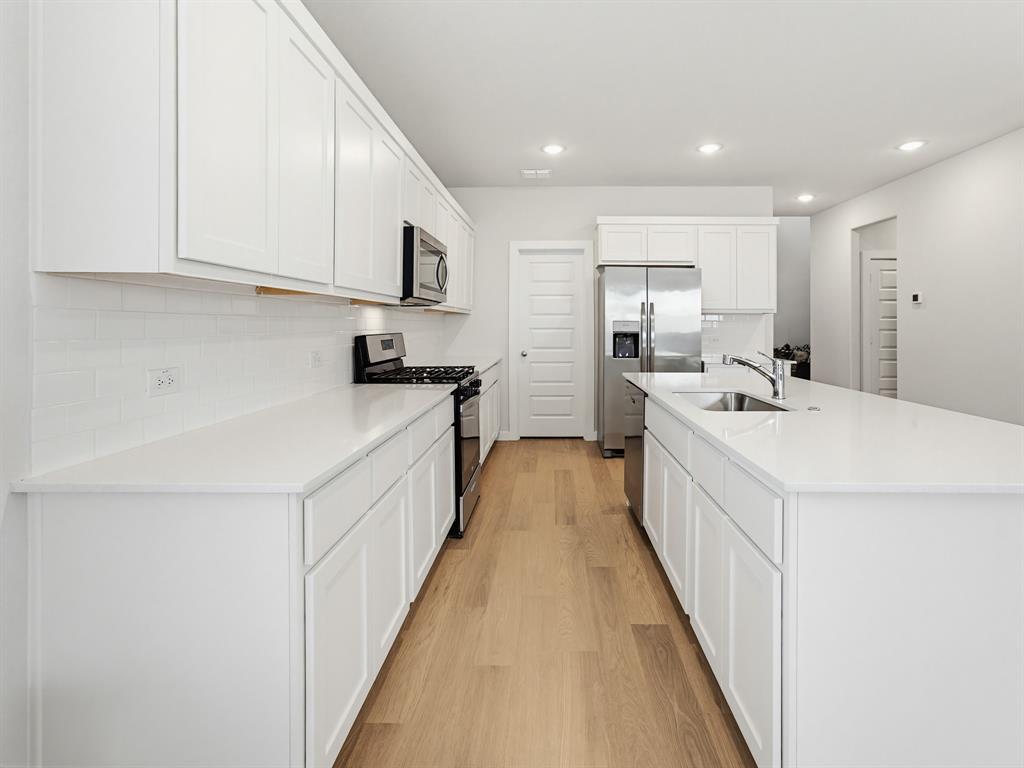
Welcome to 14736 Desert Door Dr, a five-bedroom, three-bathroom home in the thriving community of Haslet. At 3,121 square feet, this residence feels like brand new and showcases exceptional quality of build throughout. The craftsmanship is evident in every detail, from premium finishes to solid construction. An open-concept layout creates seamless flow between living areas, ideal for everyday comfort and entertaining. The generously sized bedrooms provide plenty of room for a growing family, home office, or guest retreat. The kitchen provides an ideal spot to entertain, meanwhile the youngsters can enjoy their own entertainment upstairs in the game room or media room. Location adds tremendous value. Walmart Neighborhood Market is just minutes away for everyday errands, while Arcadia Trail Park South offers nearby outdoor recreation and family fun. Whether you seek superior craftsmanship, modern living, or a vibrant community with everything at your fingertips, this home delivers. Schedule your private showing today and experience the quality firsthand.

Save
Ask
Tour
Hide
Share
Listing Snapshot
Price 
$440,000
Days On Site 
0 Days
Bedrooms 
5
Inside Area (SqFt) 
3,121 sqft
Total Baths 
3
Full Baths 
3
Partial Baths 
N/A
Lot Size 
0.132 Acres
Year Built 
2024
MLS® Number 
21280817
Status 
Active
Property Tax 
$8,290
HOA/Condo/Coop Fees 
$45.83 monthly
Sq Ft Source 
N/A
Friends & Family
Recent Activity
17 hours agoListing updated with changes from the MLS®
17 hours agoListing first seen on site
General Features
Acres 
0.132
Attached Garage 
Yes
Foundation 
Slab
Garage 
Yes
Garage Spaces 
2
Levels 
Two
Parking 
Garage Faces FrontAttached
Property Sub Type 
Single Family Residence
Security 
Carbon Monoxide Detector(s)PrewiredSmoke Detector(s)
Sewer 
Public Sewer
Special Circumstances 
Standard
Style 
Traditional
Utilities 
Cable Available
Water Source 
Public
Interior Features
Appliances 
Built-In Gas RangeDishwasherDisposalMicrowaveTankless Water Heater
Cooling 
Ceiling Fan(s)Central AirElectricENERGY STAR Qualified Equipment
Flooring 
CarpetVinyl
Heating 
CentralElectricENERGY STAR Qualified Equipment
Interior 
Built-in FeaturesGranite CountersKitchen IslandOpen FloorplanPantryVaulted Ceiling(s)Walk-In Closet(s)High Speed Internet
Laundry Features 
Electric Dryer Hookup
Window Features 
Window Coverings
Bedroom 
Dimensions - 13 x 11Level - Second
Breakfast Room 
Dimensions - 11 x 18Level - First
Game Room 
Dimensions - 16 x 18Level - Second
Kitchen 
Dimensions - 16 x 14Level - FirstFeatures - Kitchen Island, Pantry
Living Room 
Dimensions - 13 x 18Level - First
Master Bedroom 
Dimensions - 14 x 18Level - FirstFeatures - Walk-In Closet(s)
Media Room 
Dimensions - 12 x 16Level - Second
Utility Room 
Dimensions - 6 x 7Level - First
Save
Ask
Tour
Hide
Share
Exterior Features
Construction Details 
Brick
Exterior 
Rain Gutters
Fencing 
Wood
Lot Features 
Interior Lot
Patio And Porch 
Covered
Roof 
Composition
Windows/Doors 
Window Coverings
Community Features
Association Dues 
550
Community Features 
PoolCurbsPlaygroundSidewalks
Financing Terms Available 
CashConventionalFHAVA Loan
HOA Fee Frequency 
Annually
School District 
Northwest ISD
Schools
School District
Northwest ISD
Elementary School
Molly Livengood Carter
Middle School
Wilson
High School
Northwest
Listing courtesy of Lillian Huss of JPAR West Metro [email protected]


© 2020 North Texas Real Estate Information Systems. All rights reserved. Information is deemed reliable but is not guaranteed accurate by the MLS or NTREIS. The information being provided is for the consumer's personal, non-commercial use, and may not be reproduced, redistributed, or used for any purpose other than to identify prospective properties consumers may be interested in purchasing.
Last checked: 2026-05-29 12:51 PM CDT

Neighborhood & Commute
Source: Walkscore
Disclosure: Community information and market data powered by Constellation Data Labs. Information is deemed reliable but not guaranteed.
Save
Ask
Tour
Hide
Share